The homesMountain modern
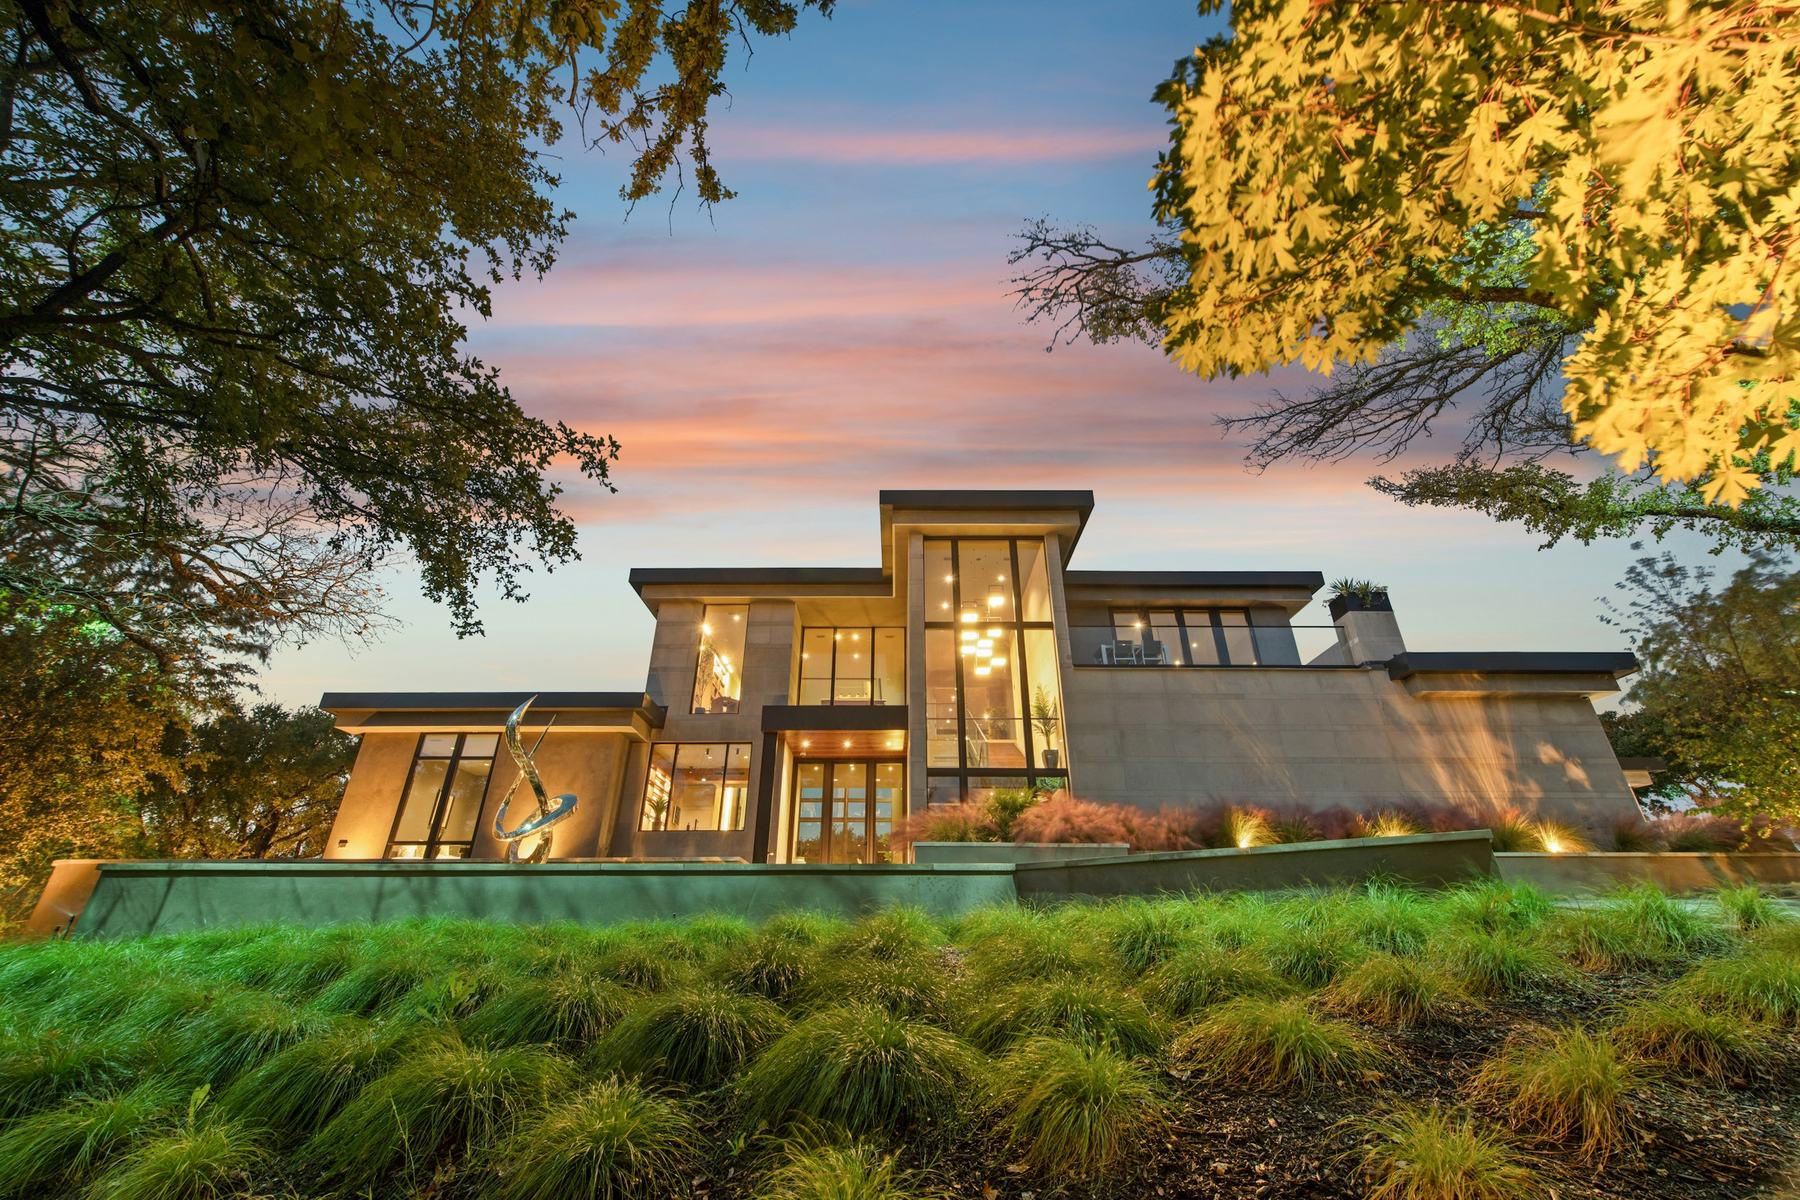
Tallgrass House
Photo: Michael Brown / Unsplash
- Where
- South of Rapid City
- Size
- 4,100 sq ft
- Rooms
- 4 bedrooms, 4 baths
- Completed
- 2025
- Style
- Mountain modern
A long, low house where the foothills run out into the grass.
The site is open country: forty acres of native grass with the Hills behind and nothing in front. A tall house would have looked lost, so this one stays low and long, with deep roof overhangs for the summer sun and stone walls that run out into the landscape.
The one tall moment is the stair hall, a two-storey window that lights the middle of the house and can be seen from the county road at night. Everything else is on one level.
The owners cook, so the kitchen got the square footage a formal dining room would have taken. The main bath has a stone tub set on a raised slab, with a window onto the east pasture.
What they asked for
- Single-level living, with guests upstairs
- Shade in July, sun in January
- A kitchen for people who actually cook
- Native grass right up to the walls
What we built
- A main-level plan with a guest suite above
- Four-foot overhangs sized to the sun angles
- A galley kitchen with a full back pantry
- No lawn: reseeded prairie to the stone edge
The west side at dusk
The galley kitchen
The stone tub
“One price, written down before the first stake went in the ground. The only changes were the ones we asked for.”
Start a build
Have a site in mind?
Tell us about your land and what you want to wake up to. The first conversation costs nothing.
Photo: Clay Banks / Unsplash