The homesTimber and stone
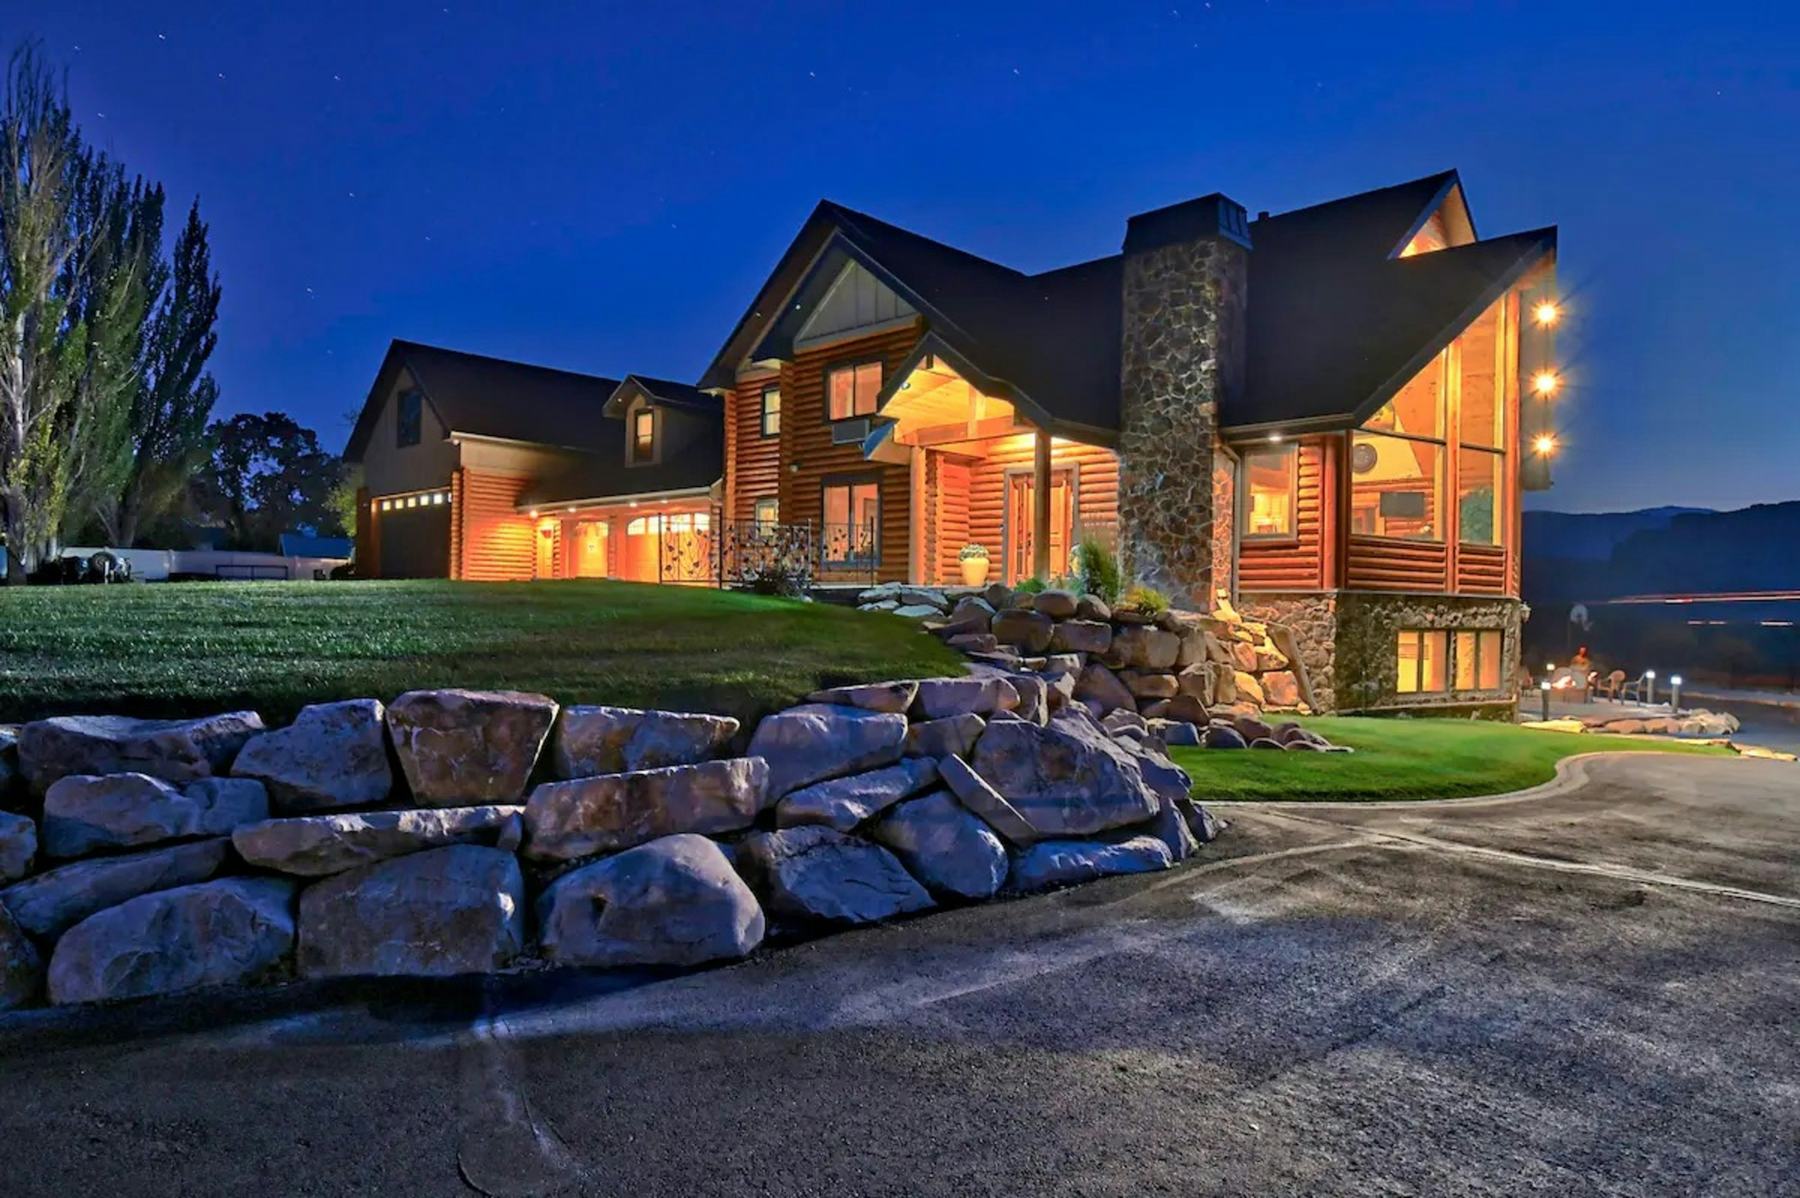
Granite Creek Lodge
Photo: echolake houseutah / Unsplash
- Where
- Near Custer
- Size
- 4,800 sq ft
- Rooms
- 5 bedrooms, 4 baths
- Completed
- 2024
- Style
- Timber and stone
Three generations, one roof, and a hearth big enough for all of them.
This is a gathering house. The owners have grown children across four states and wanted one place where everyone could land for a week in July and again at Christmas without anyone sleeping on a couch.
The structure is heavy timber and log over a stone base, with the stone carried up through a 28-foot chimney that anchors the hearth room. Bedrooms are split into two wings so the grandparents get quiet and the grandchildren get a bunk room over the garage.
The boulders in the retaining walls came out of the excavation. We set them back in the slope so the driveway reads as part of the hill.
What they asked for
- Sleeping room for fourteen
- A real masonry fireplace, not an insert
- Wide doors and no steps on the main floor
- Low upkeep outside
What we built
- Two bedroom wings and a bunk room
- A 28-foot stone chimney with a wood-burning hearth
- A step-free main level, garage to deck
- Stone, steel roofing and oiled timber
The hearth room and open kitchen
The front entry
The long table, under the trusses
“We had fourteen people here for a week and the house never felt full. That was the whole point, and they got it on the first drawing.”
Start a build
Have a site in mind?
Tell us about your land and what you want to wake up to. The first conversation costs nothing.
Photo: Michael Brown / Unsplash